Single-Storey Extensions in Aylesbury
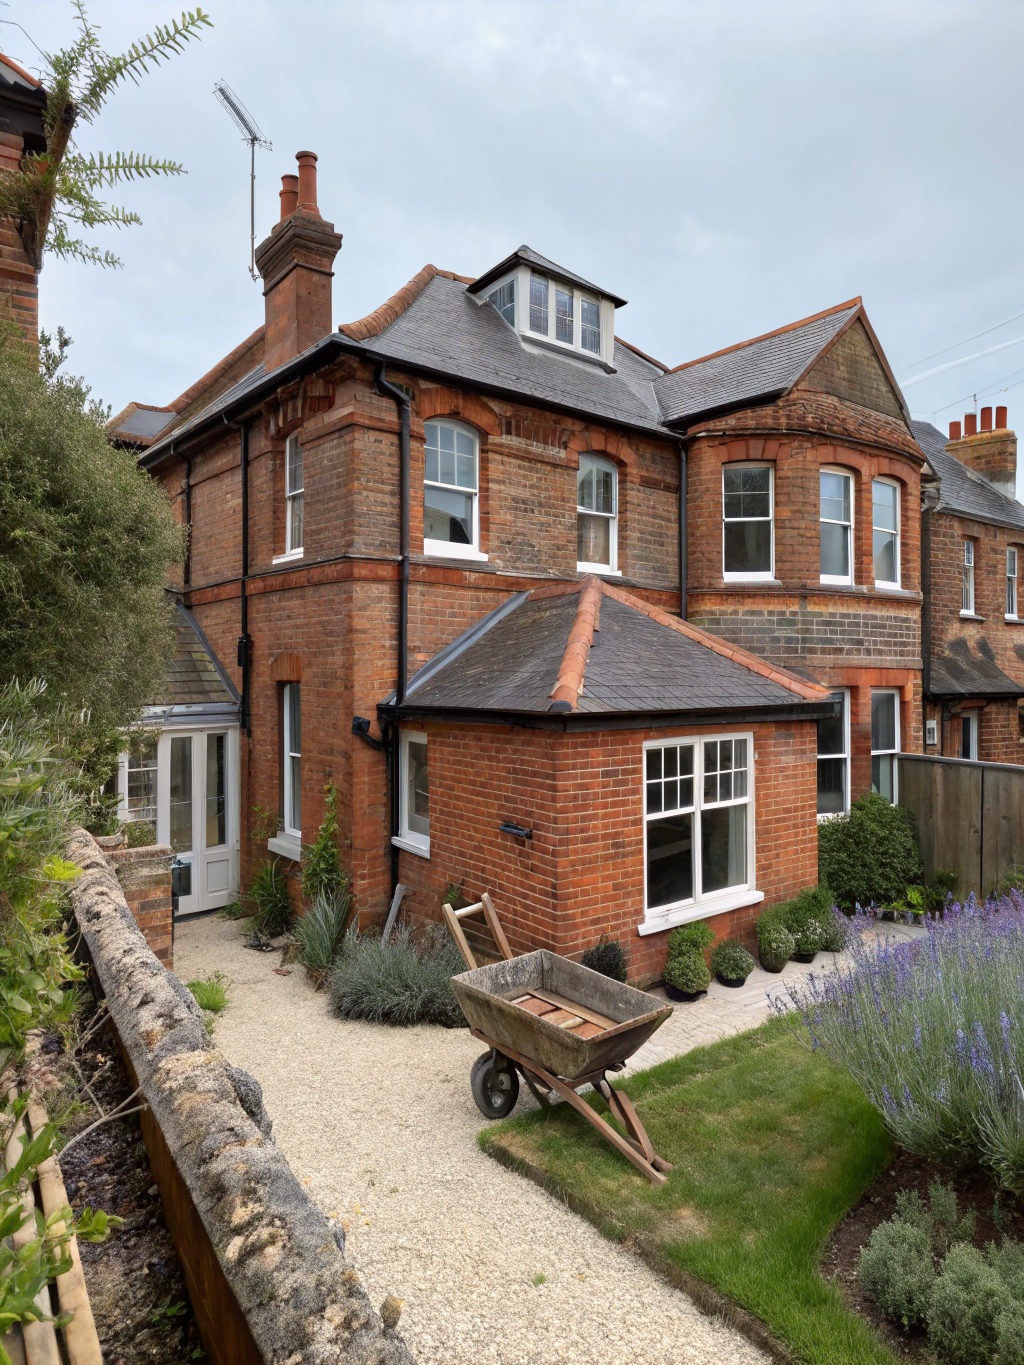
Single-Storey extensions offer a practical way to expand living areas, create sunlit dining rooms, or reconfigure ground-floor living space. We help you explore layout possibilities and request quotes from suitable independent builders.
What to Think About
Key factors to weigh when planning a single-storey extension on your Buckinghamshire property.
Consider how new floor area connects with existing rooms, whether you want an open-plan lounge or an enclosed home office.
Generous rooflights, lantern roofs, and glazed sliding doors bring natural daylight deep into previously shadowed central rooms.
Balance the internal space gained against retained lawn area, patio access, and external drainage pathways.
Review boundary lines, soil conditions, and permitted development limits before finalizing your structural drawings.
Single-Storey Extension FAQs
Common questions Buckinghamshire homeowners ask when considering a single-storey house extension.
Many single-storey rear extensions qualify under Permitted Development rights, subject to limits on height, depth, and boundary proximity. Independent contractors and Buckinghamshire Council planning officers can clarify requirements for your specific property.