Kitchen Extensions in Aylesbury
A kitchen extension is often the heart of modern family living, uniting cooking, dining, and social spaces under generous natural light. Request quotes from independent builders experienced in complex structural kitchen additions.
What to Think About
Essential design and services considerations when planning a major kitchen extension.
Create zones for food preparation, family dining, and relaxed seating so the room functions smoothly throughout the entire day.
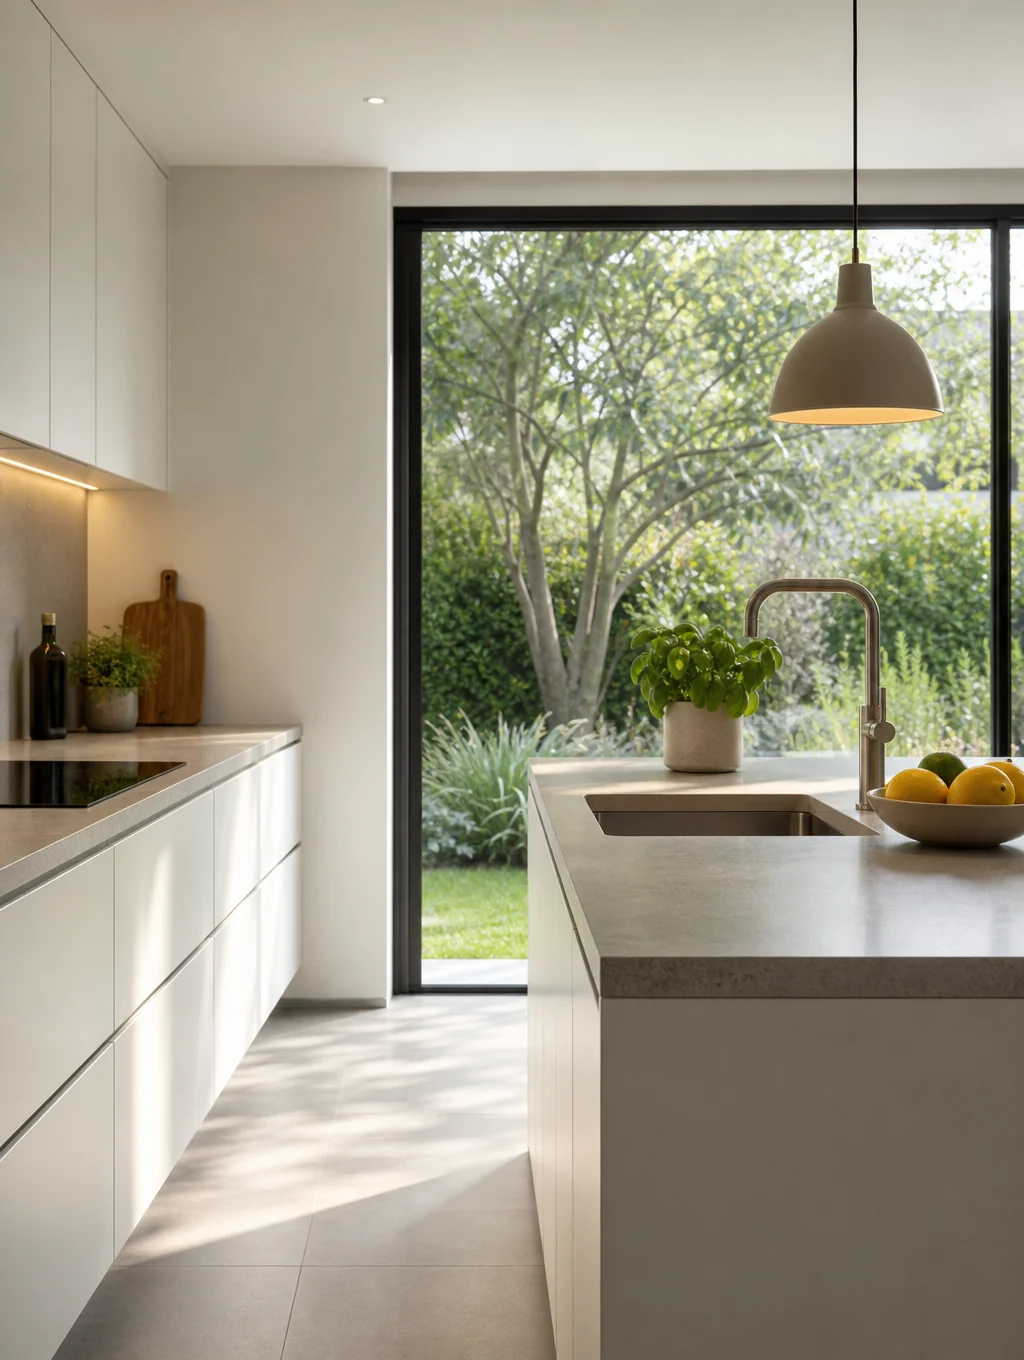
Position rooflights, glazed lanterns, and full-height patio doors to illuminate preparation islands and brighten former interior rooms.
Incorporate dedicated pantry larders, utility zones, and ample cabinetry to keep wide open living surfaces calm and uncluttered.
Plan early for water feeds, soil stacks, gas supply lines, extractor venting, and high-amperage electrical routing for induction appliances.
Kitchen Extension FAQs
Helpful answers to common questions about extending your kitchen.
Structural Wall Removals
Opening existing rear brickwork to create an open-plan kitchen-diner involves structural steel calculations and building control approval.